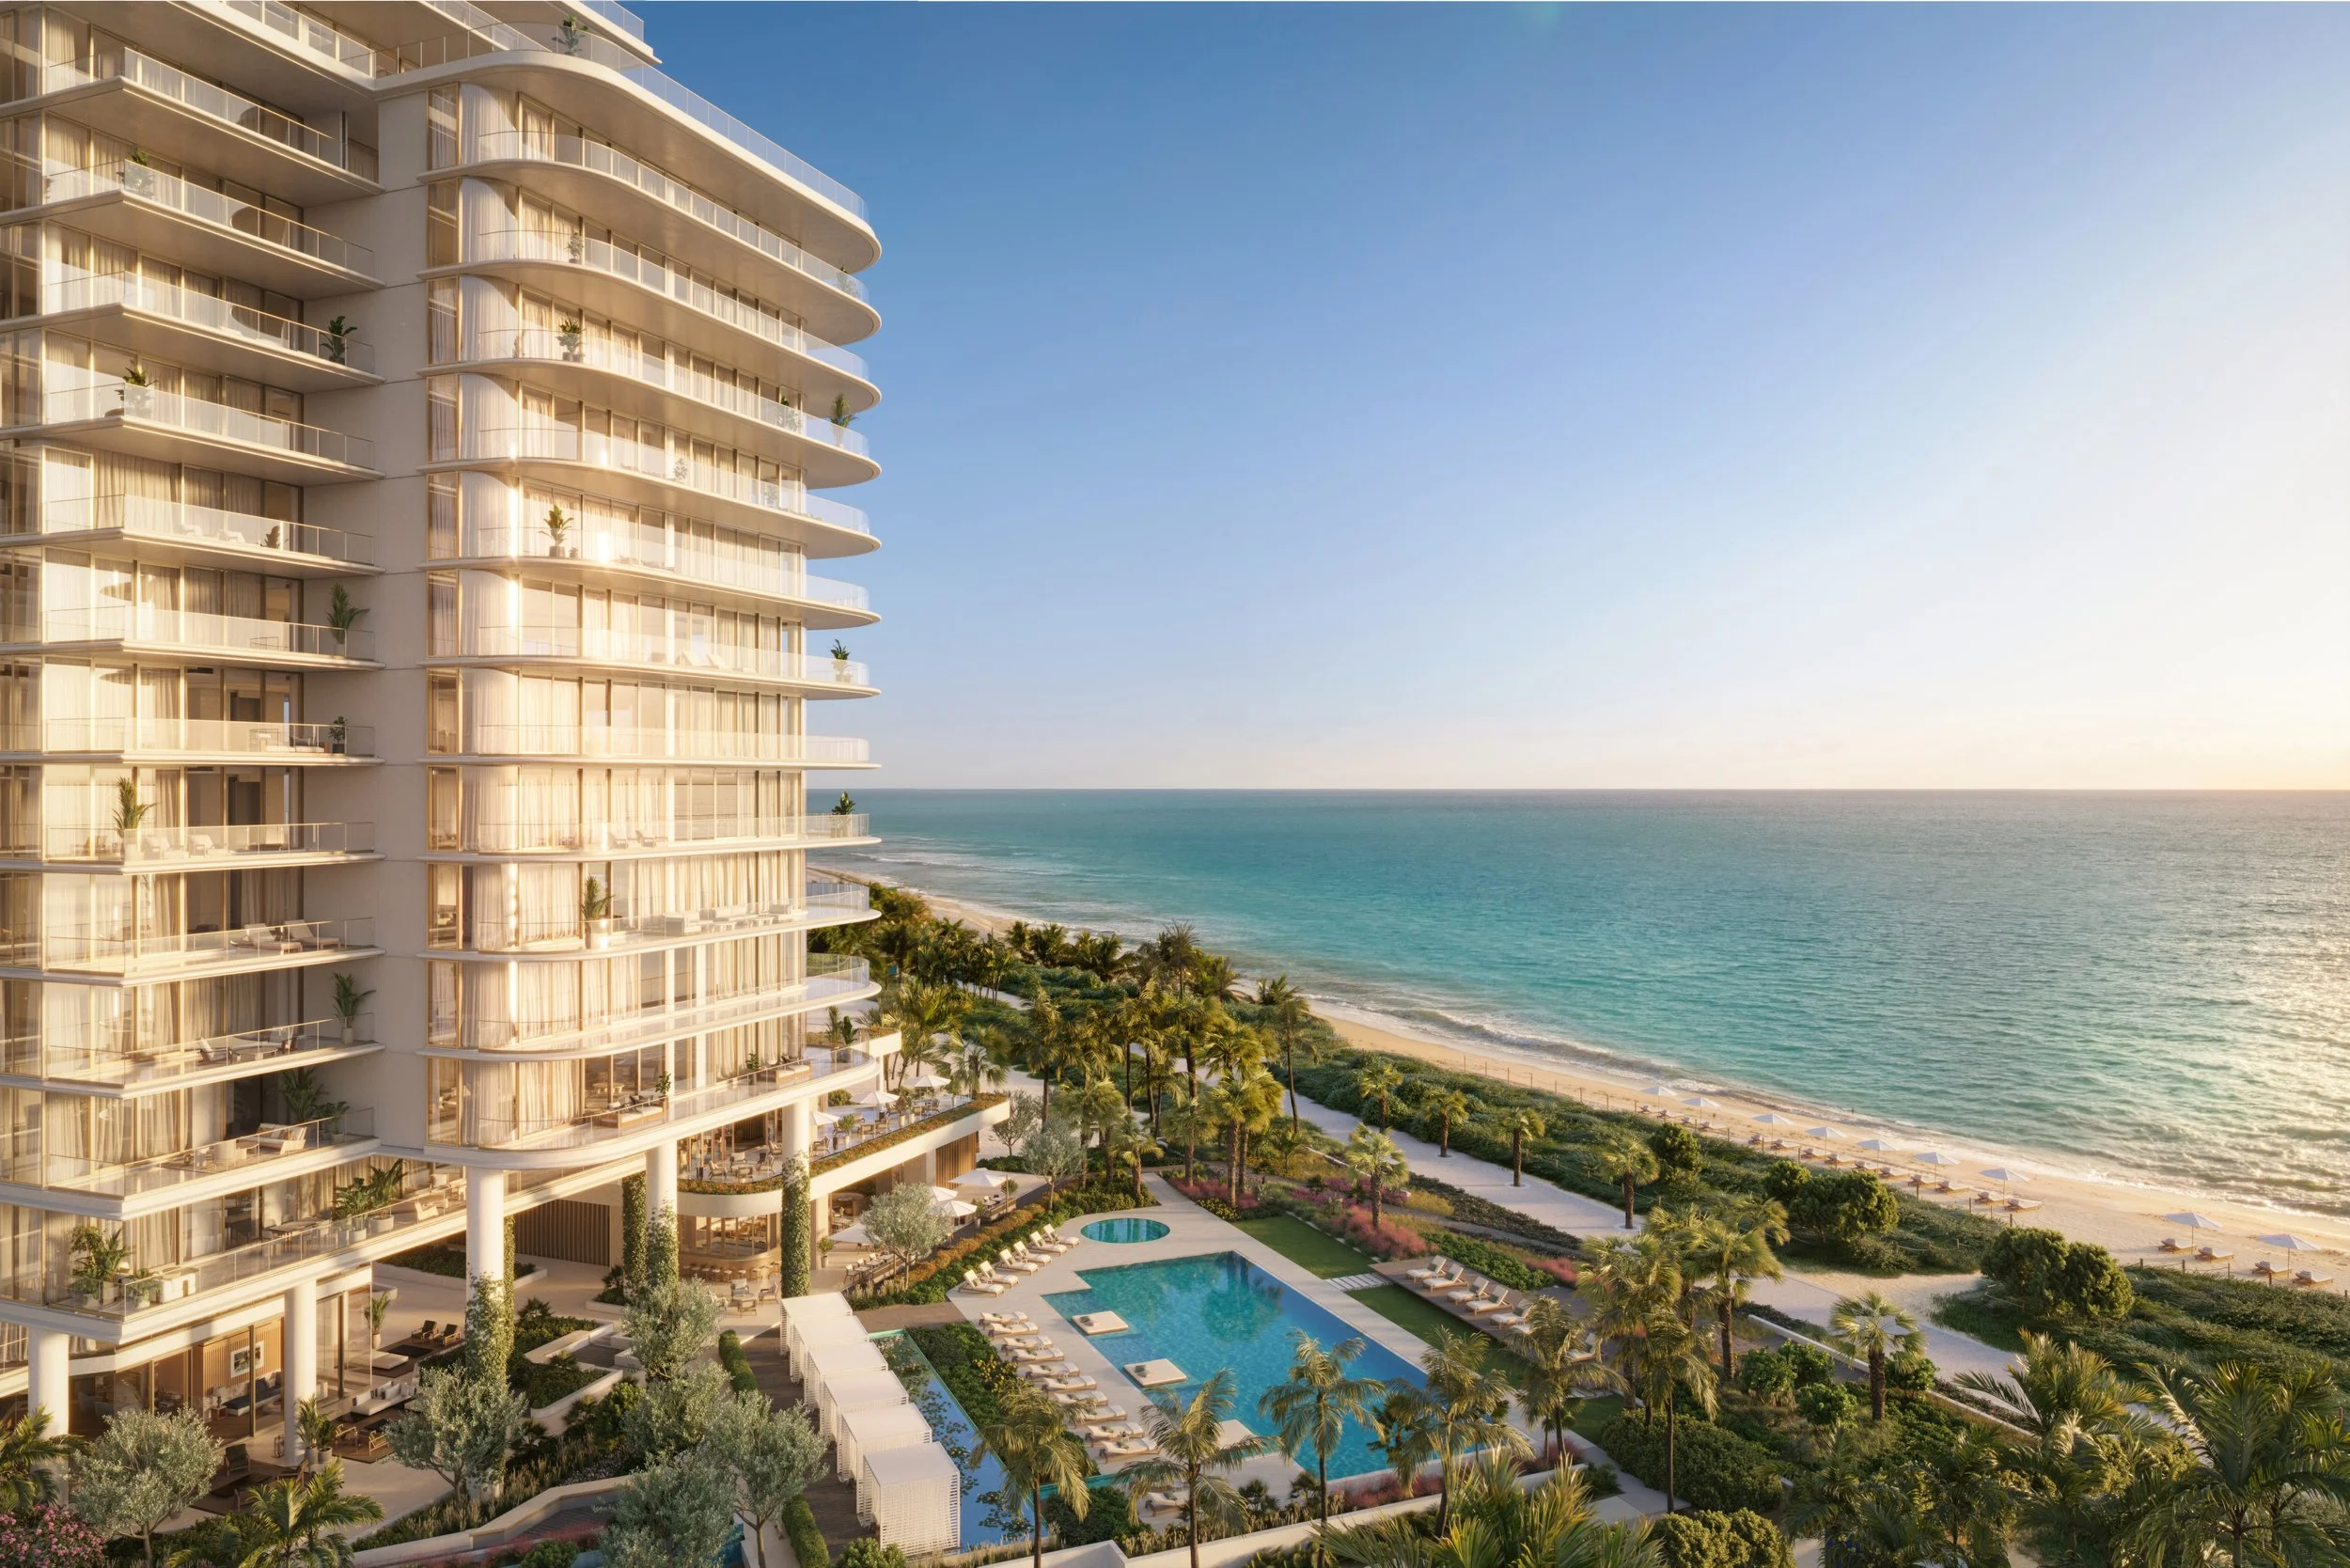
The Perigon Miami Beach: Inside the $37 Million Penthouse With Sunrise and Sunset Views
The ocean on one side, Biscayne Bay on the other, a private restaurant only residents can book — and at the top, a penthouse with nearly 6,500 square feet of terraces.
Picture this: coffee on the terrace as the sun comes up over the Atlantic, dinner downstairs at a restaurant only you and your neighbors can book, and a drink on the other side of the house as it sets over Biscayne Bay. That is the everyday pitch at The Perigon Miami Beach, a 17-story building on the sand at 5333 Collins Avenue — and it is why its top penthouse is listed at $37 million.
There are only 73 homes here, which is tiny by Miami Beach standards, where many oceanfront towers hold hundreds. That small count is a big part of the appeal: fewer neighbors, quieter elevators and a beach that never feels crowded.
“A serene, private enclave.”The Perigon Miami Beach
The View Is the Whole Point
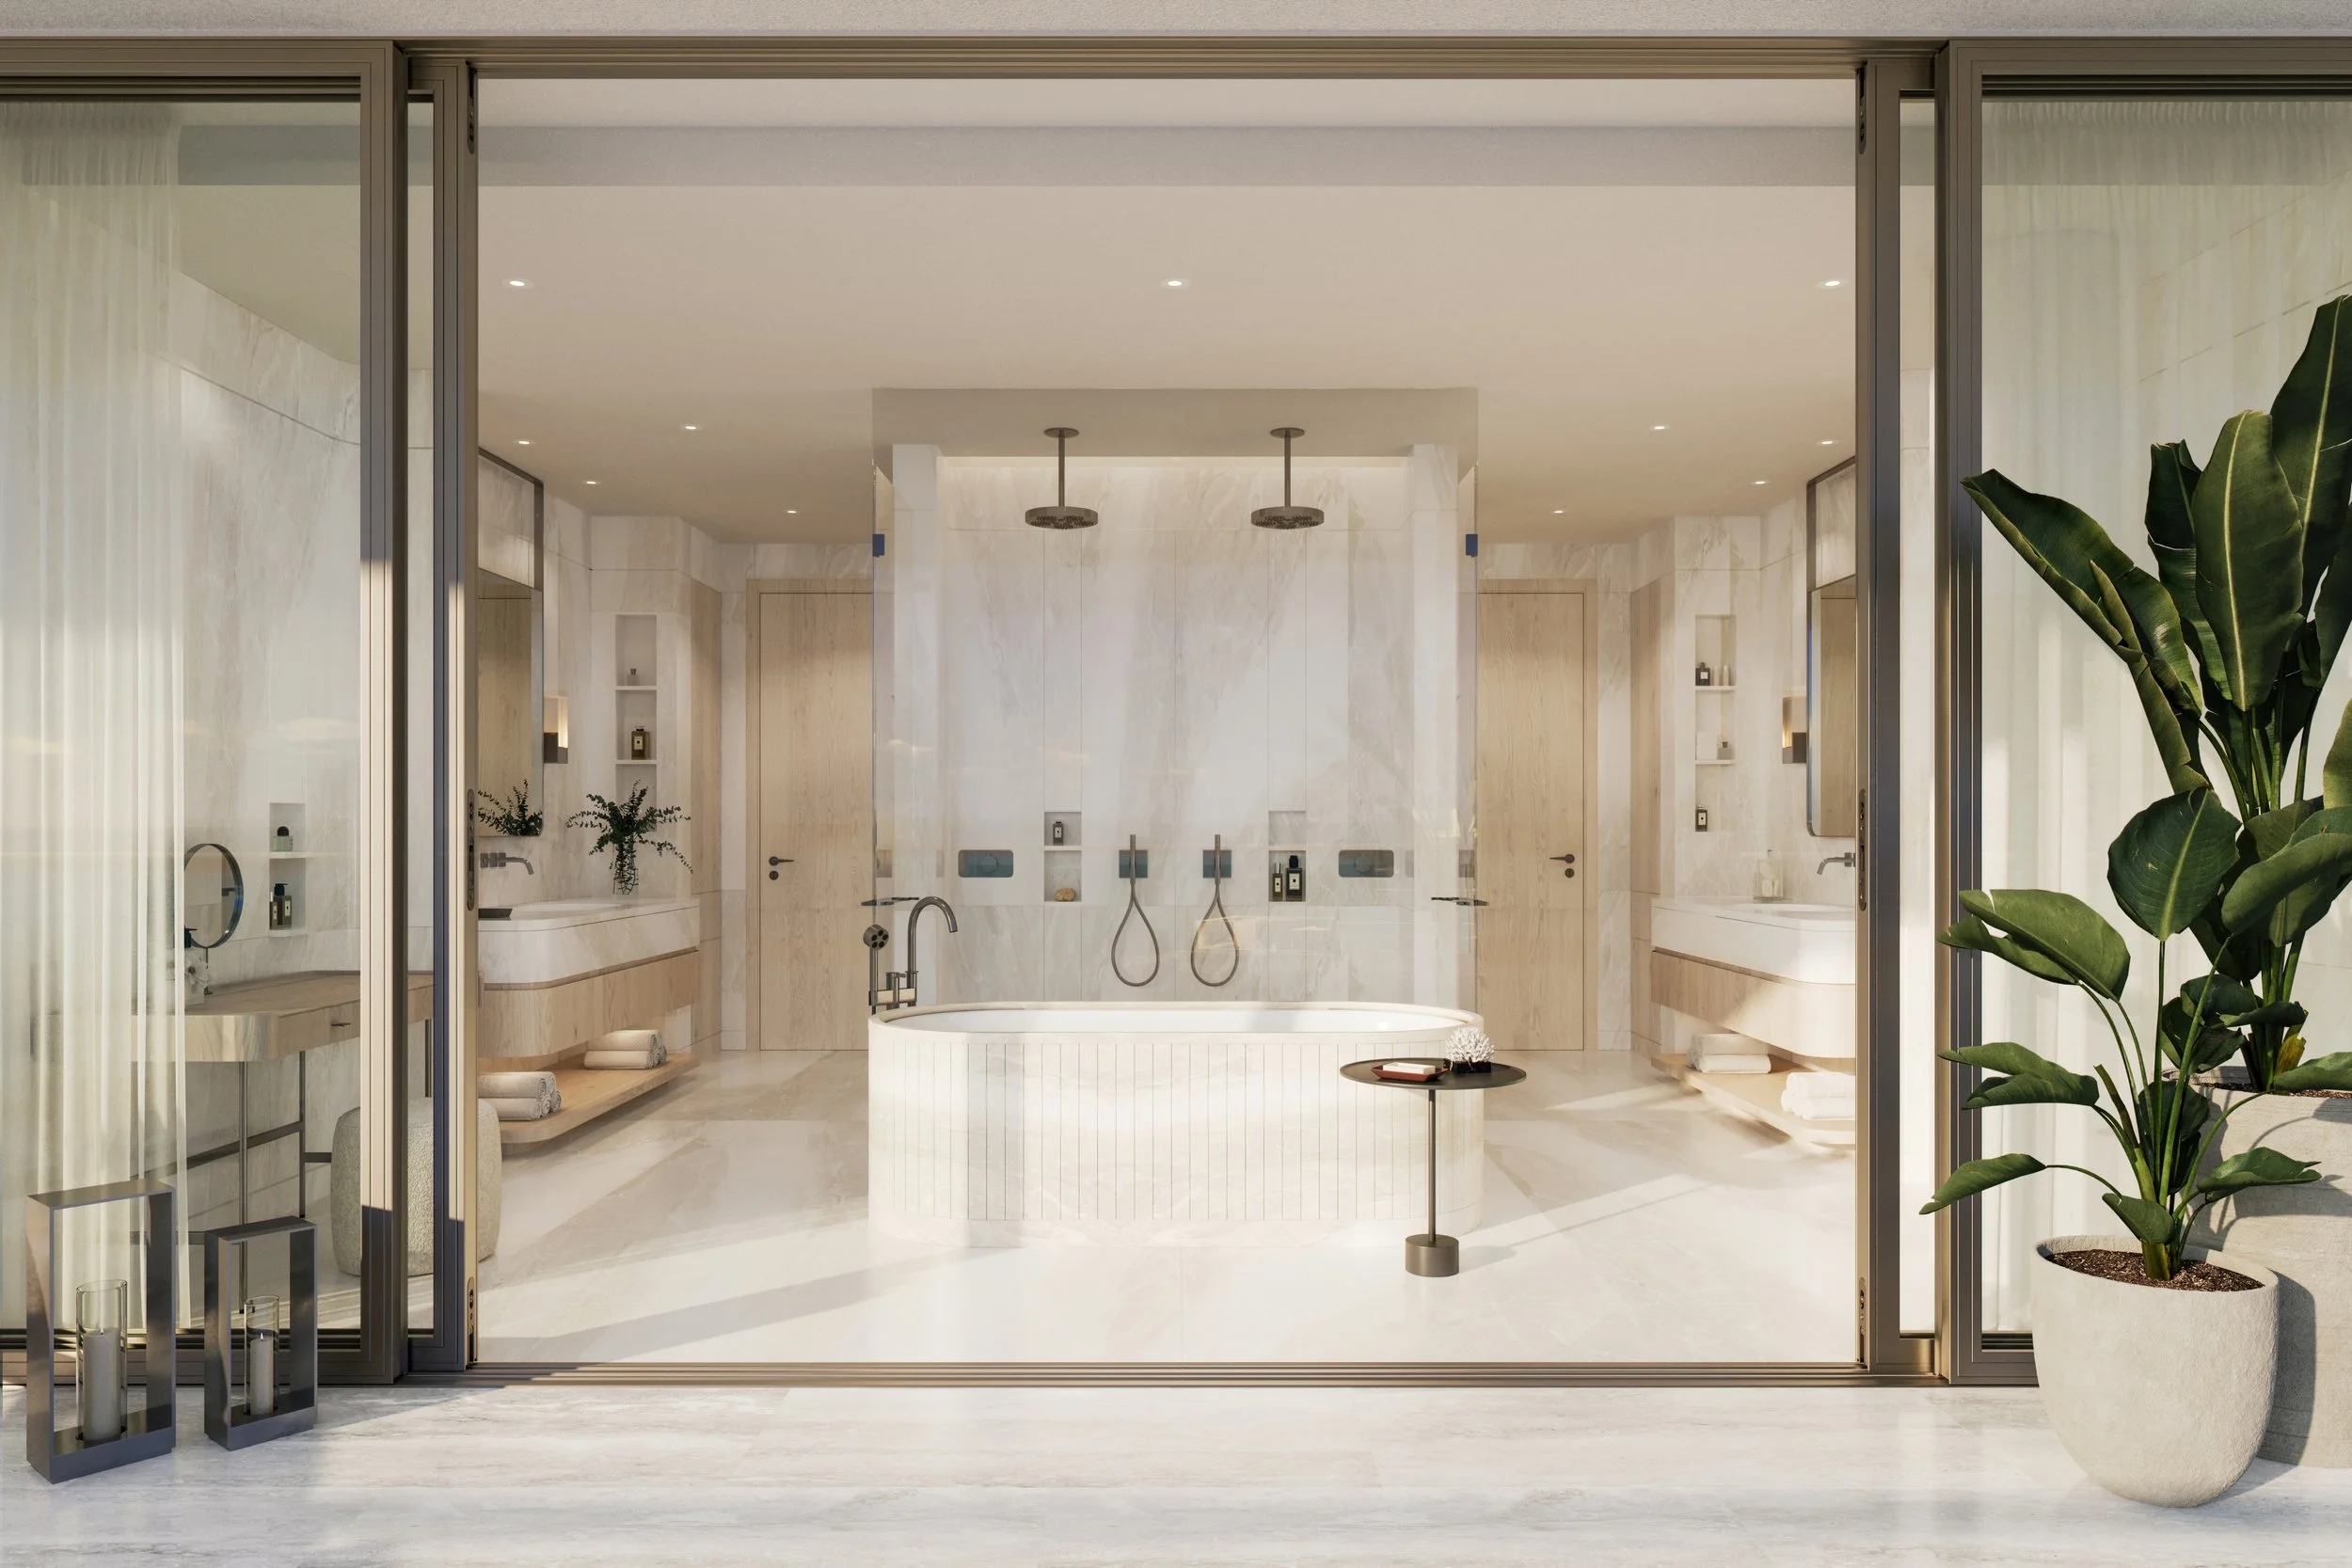
Most beachfront homes give you the ocean. The Perigon Miami Beach gives you both sides of the island. The building sits between the Atlantic and Indian Creek, so homes look east to the sunrise and west across Biscayne Bay to the sunset, with the Miami Beach skyline in between. Every residence has two to four bedrooms, 10-foot ceilings, open living and dining areas that run front to back, a professional kitchen and an oversized terrace.

The look comes from a serious team. The building was designed by OMA, the firm founded by Pritzker Prize winner Rem Koolhaas, which shaped it into two rippling glass towers. Interiors are by London’s Tara Bernerd & Partners, known for warm, tailored hotel and residential spaces, and the gardens are by Gustafson Porter + Bowman.
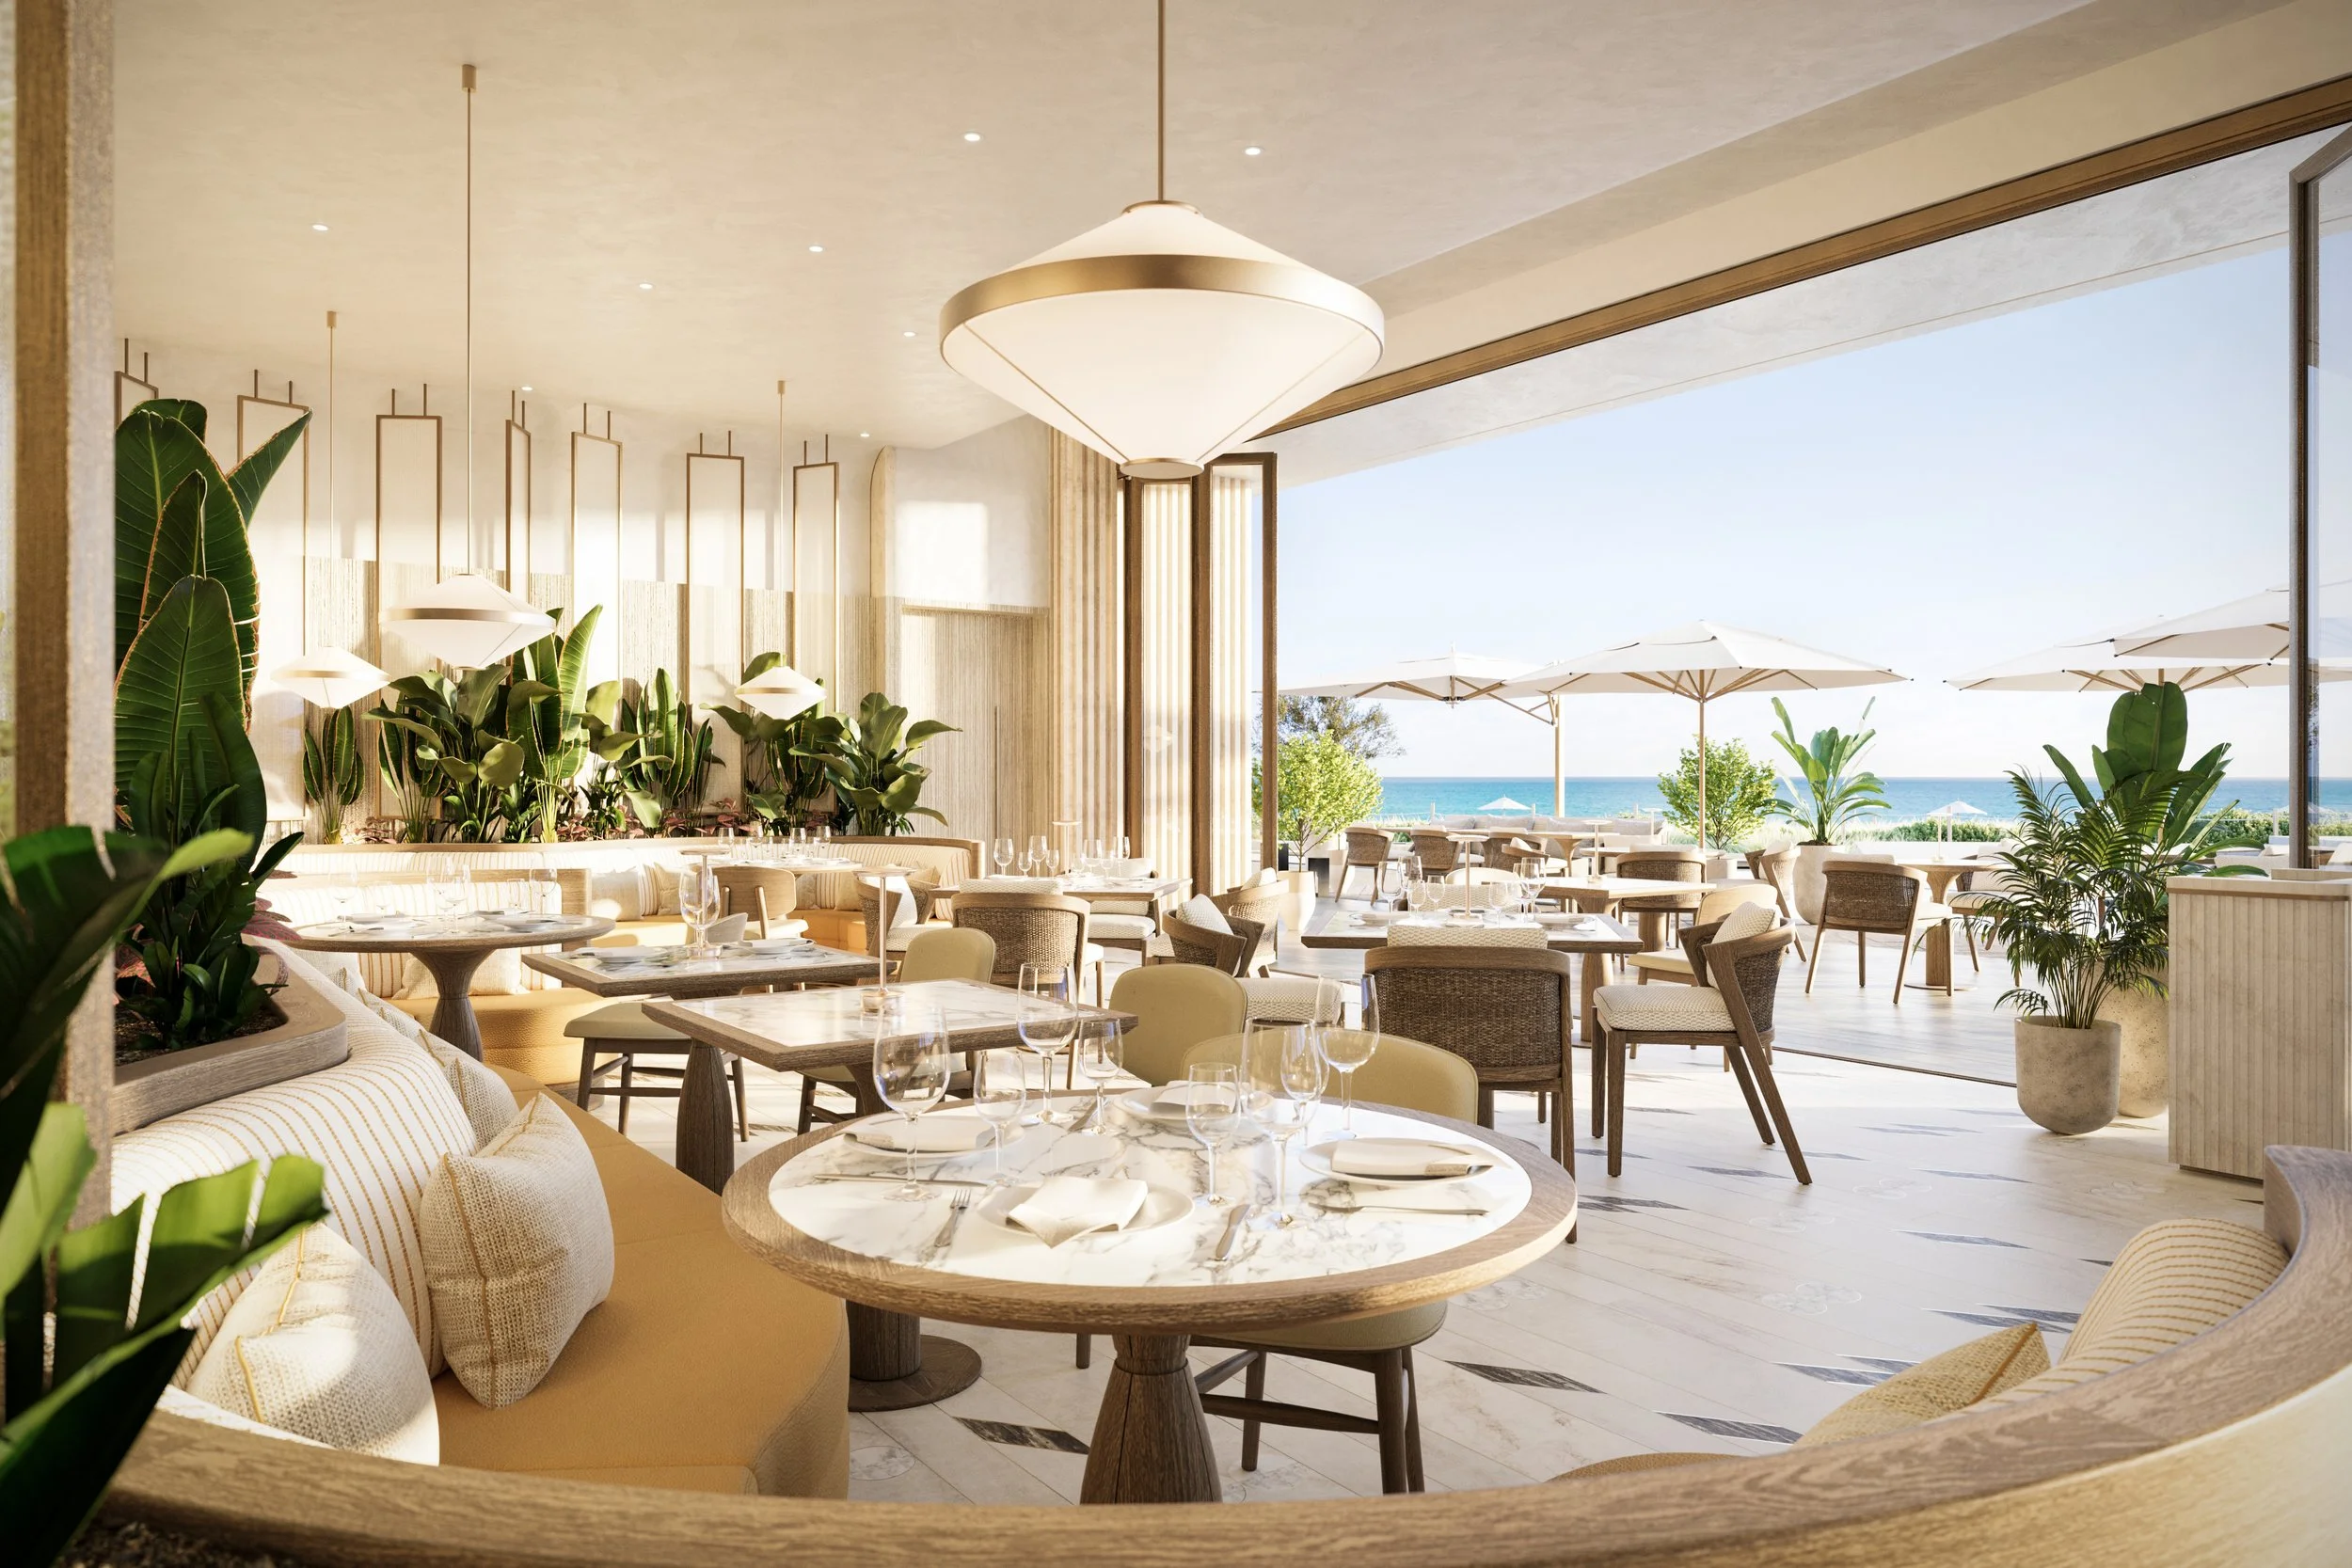
A Restaurant You Can’t Get Into — Unless You Live Here
The detail everyone talks about is downstairs. The Perigon Miami Beach has its own oceanfront restaurant and a speakeasy, open only to residents and their guests, with global menus from a celebrated chef. Want dinner at home instead? The restaurant also caters straight to your residence.
The Beach, the Pool and Everything In Between
Outside, nearly 200 feet of private beachfront sits on one of the widest, calmest stretches of sand in Miami Beach, with the boardwalk right behind it for morning walks and runs. There is a beachside swimming pool, a full wellness center, and lounges for relaxing and entertaining. And when you want the rest of the city, South Beach, Bal Harbour and everything in between are a short drive away — see our guide to the 5 reasons to visit Miami Beach for where to start.
What It Costs, and What to Know
When sales opened, homes started at about $4.5 million for roughly 2,100 square feet. Much of the building has sold since, and recent listings start around $26.9 million, led by the $37 million Penthouse West, with nearly 5,700 square feet inside and about 6,500 square feet of outdoor space. Developers Mast Capital and Starwood Capital Group broke ground in April 2024 and secured $390 million in construction financing, with move-ins planned for summer 2027.
The fine print: this is a building still under construction, so dates and details can change, and monthly fees at this level are significant. But for buyers who want a quiet, low-density beachfront home with views on both sides and a private dining room downstairs, very few addresses in Miami Beach offer all three.
- Address
- 5333 Collins Avenue, Miami Beach, FL 33140
- Neighborhood
- Mid-Beach, on the ocean
- Building
- 17 stories · 73 residences
- Homes
- Two to four bedrooms · 10-foot ceilings · oversized terraces
- Views
- Atlantic Ocean and Biscayne Bay
- Pricing
- Launched from ~$4.5M · recent listings from ~$26.9M · $37M penthouse
- Dining
- Residents-only oceanfront restaurant and speakeasy
- Design
- OMA · Tara Bernerd & Partners · Gustafson Porter + Bowman
- Move-in
- Planned for summer 2027
The Perigon Miami Beach: Your Questions
Where is The Perigon Miami Beach?
The Perigon Miami Beach is at 5333 Collins Avenue in Mid-Beach, Miami Beach, on a wide, quiet stretch of sand with nearly 200 feet of beachfront backed by the Miami Beach Boardwalk. Its position between the Atlantic and Indian Creek gives homes views of both the ocean and Biscayne Bay.
How much does a home at The Perigon Miami Beach cost?
Homes launched from about $4.5 million for roughly 2,100 square feet. Much of the building has since sold, and recent listings start around $26.9 million, led by the $37 million Penthouse West. Availability and pricing change, so confirm with the sales team.
How many homes are there?
The Perigon Miami Beach has just 73 residences across 17 stories, each with two to four bedrooms, flow-through living and dining areas, a professional kitchen, 10-foot ceilings and oversized terraces.
What makes the views special?
Because the building faces both the Atlantic Ocean and Biscayne Bay, owners can watch the sun rise over the ocean and set over the bay from the same home, with the Miami Beach skyline in between.
Is there really a private restaurant for residents?
Yes. The Perigon Miami Beach includes an oceanfront restaurant and a speakeasy reserved for residents and their guests, with global menus from a celebrated chef. The restaurant also offers in-residence catering.
Who designed The Perigon Miami Beach?
The building was designed by OMA, the architecture firm founded by Pritzker Prize winner Rem Koolhaas, with interiors by Tara Bernerd & Partners and landscape design by Gustafson Porter + Bowman. It is developed by Mast Capital and Starwood Capital Group.
When can owners move in?
Construction began in April 2024, and occupancy is planned for summer 2027. Timelines can shift on buildings under construction, so confirm the schedule with the sales team, whose gallery is at 1 Hotel South Beach, 2341 Collins Avenue. This is editorial context, not financial or investment advice.
5 Reasons to Visit® may earn a commission from links on this page. See our Advertiser Disclosure & Editorial Note.