Jean-Georges Miami Tropic Residences — A Chef's First Home Address at the Design District Gateway

Jean-Georges Miami Tropic Residences: A Chef's First Home Address at the Design District Gateway
Terra and Lion Development Group bring 338 residences to a 49-story tower just south of the Design District — the Michelin-starred chef's first residential project, built around The Well Club and woven with 27,500 square feet of retail.
When a chef with more than sixty restaurants across the globe decides to put his name on a building — and then signs a contract to live in it himself — the gesture is hard to misread. Jean-Georges Miami Tropic Residences is Jean-Georges Vongerichten's first venture into residential real estate, and it is exactly what you'd expect from a three-Michelin-starred mind: a building organized around how people actually eat, move and live.
Developed by Terra, led by David Martin, in partnership with Michael Simkins' Lion Development Group, the 49-story tower rises at 3501 NE 1st Avenue on a 1.6-acre site just south of the Miami Design District — at the nexus of the Design District, Wynwood and Midtown. With 338 residences and Douglas Elliman leading sales, it is one of the most anticipated addresses in a corridor that has become the center of Miami's residential boom. To get oriented first, explore our coverage of South Florida's newest luxury residences.
"When one of the world's most decorated Michelin-starred chefs buys a home at his own development, the gesture is hard to misread."
That vote of confidence has been echoed by an unusual roster of early buyers — from polo champion Nacho Figueras to Formula 1 driver Pierre Gasly — signaling the kind of global demand the Design District now commands. But the real story is the design team and the philosophy behind it.
A serious design team above the Design District
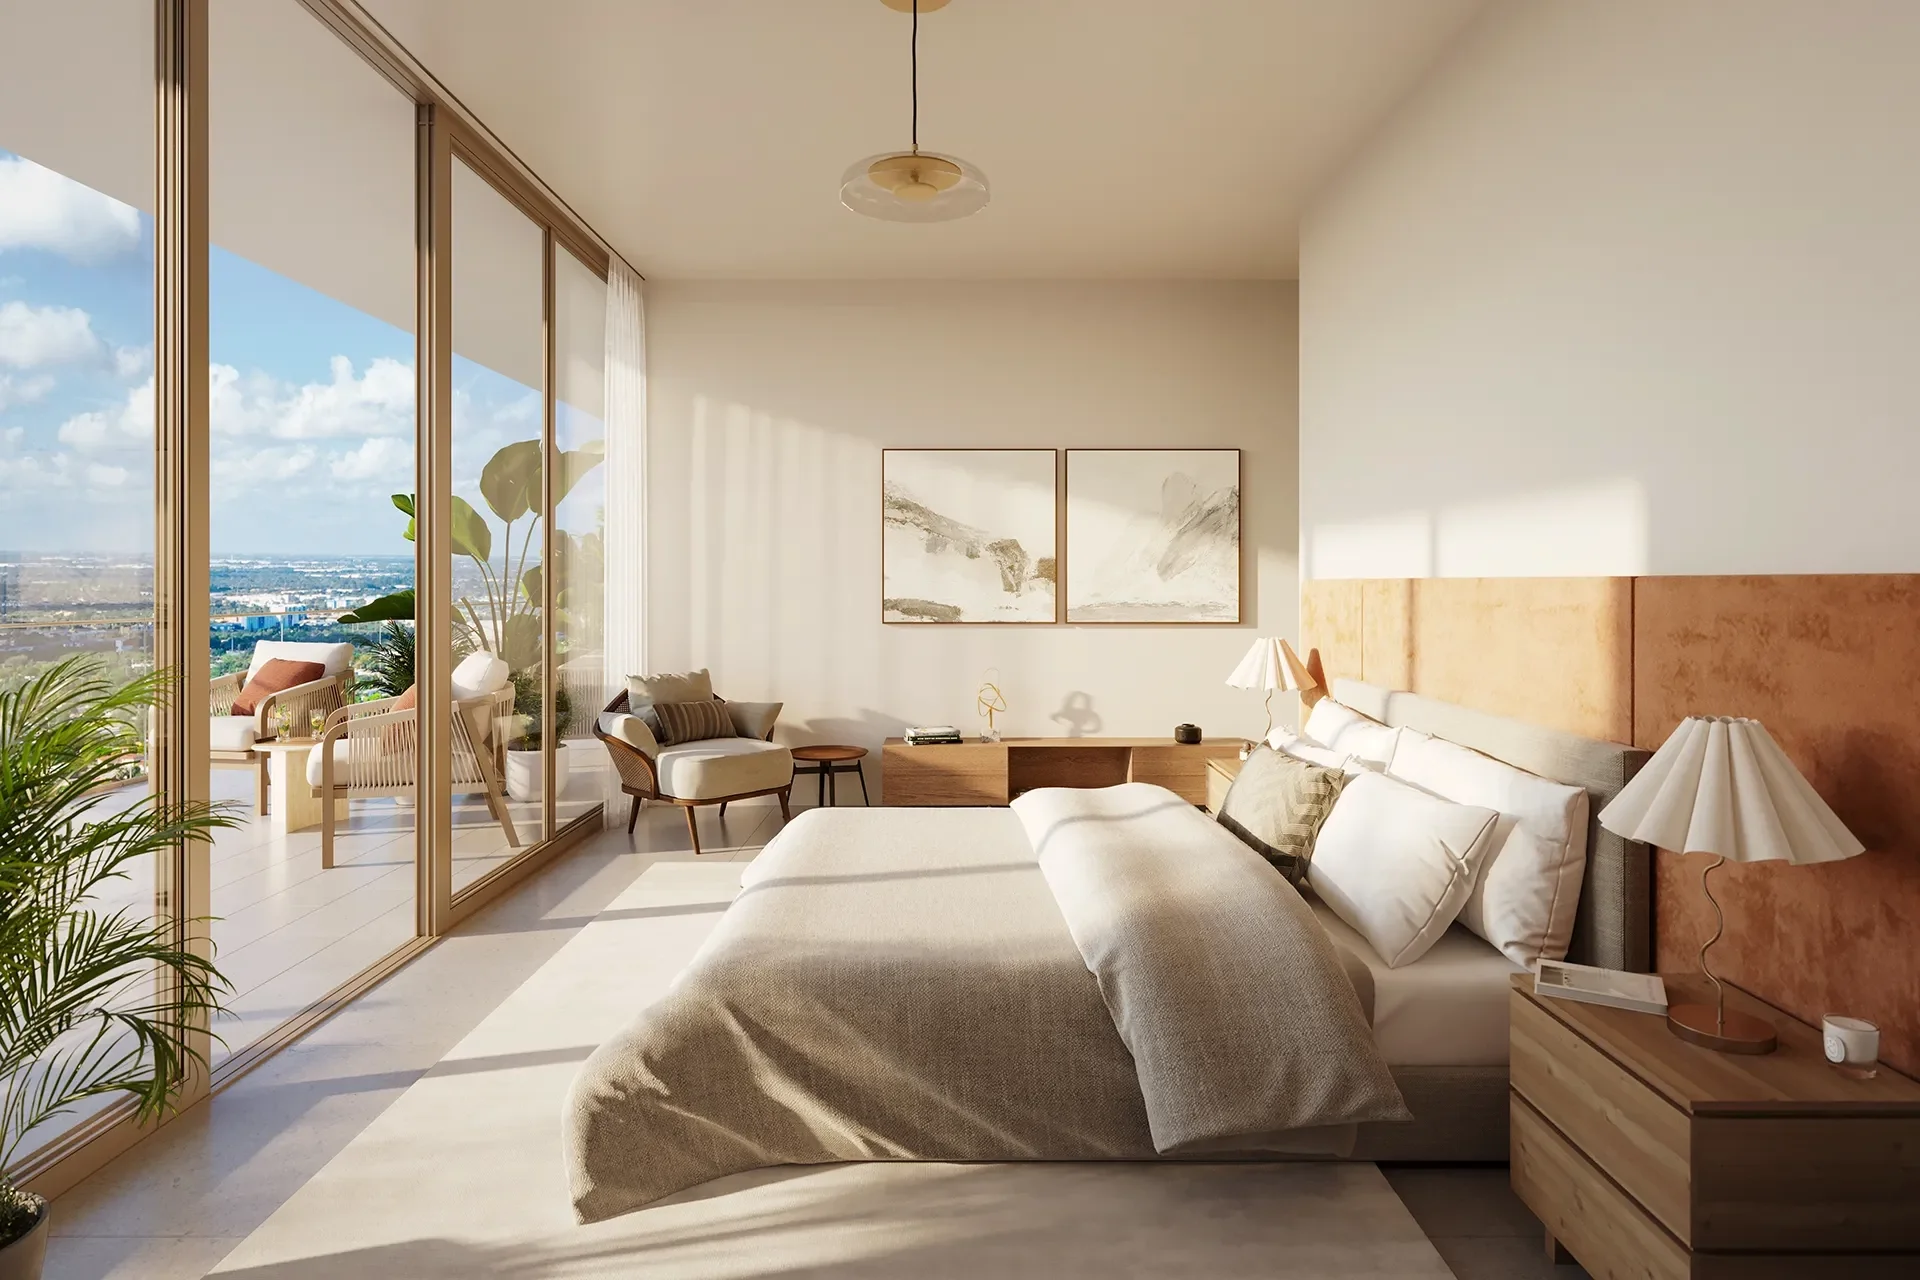
Architecture is by Arquitectonica, the firm that has shaped much of Miami's modern skyline, with interiors by the internationally acclaimed Yabu Pushelberg and landscape architecture by CLAD. The residences run from one to four bedrooms with open-concept living areas, 10-to-11-foot ceilings, floor-to-ceiling glass, private and semi-private elevator vestibules, and deep glass-framed balconies offering 180-degree views toward Biscayne Bay, the Design District and Downtown Miami.
Kitchens are designed by Jean-Georges himself — a detail that is more than marketing in a building where gastronomy is the organizing idea. Homes offer a choice of color palettes, soaking tubs in the primary baths, and generous terraces that blur the line between indoor and outdoor living. Pricing opens around $914,000 for one-bedroom residences and climbs toward $4.1 million and beyond for the largest four-bedroom homes.
The Well Club: wellness as the seventh floor
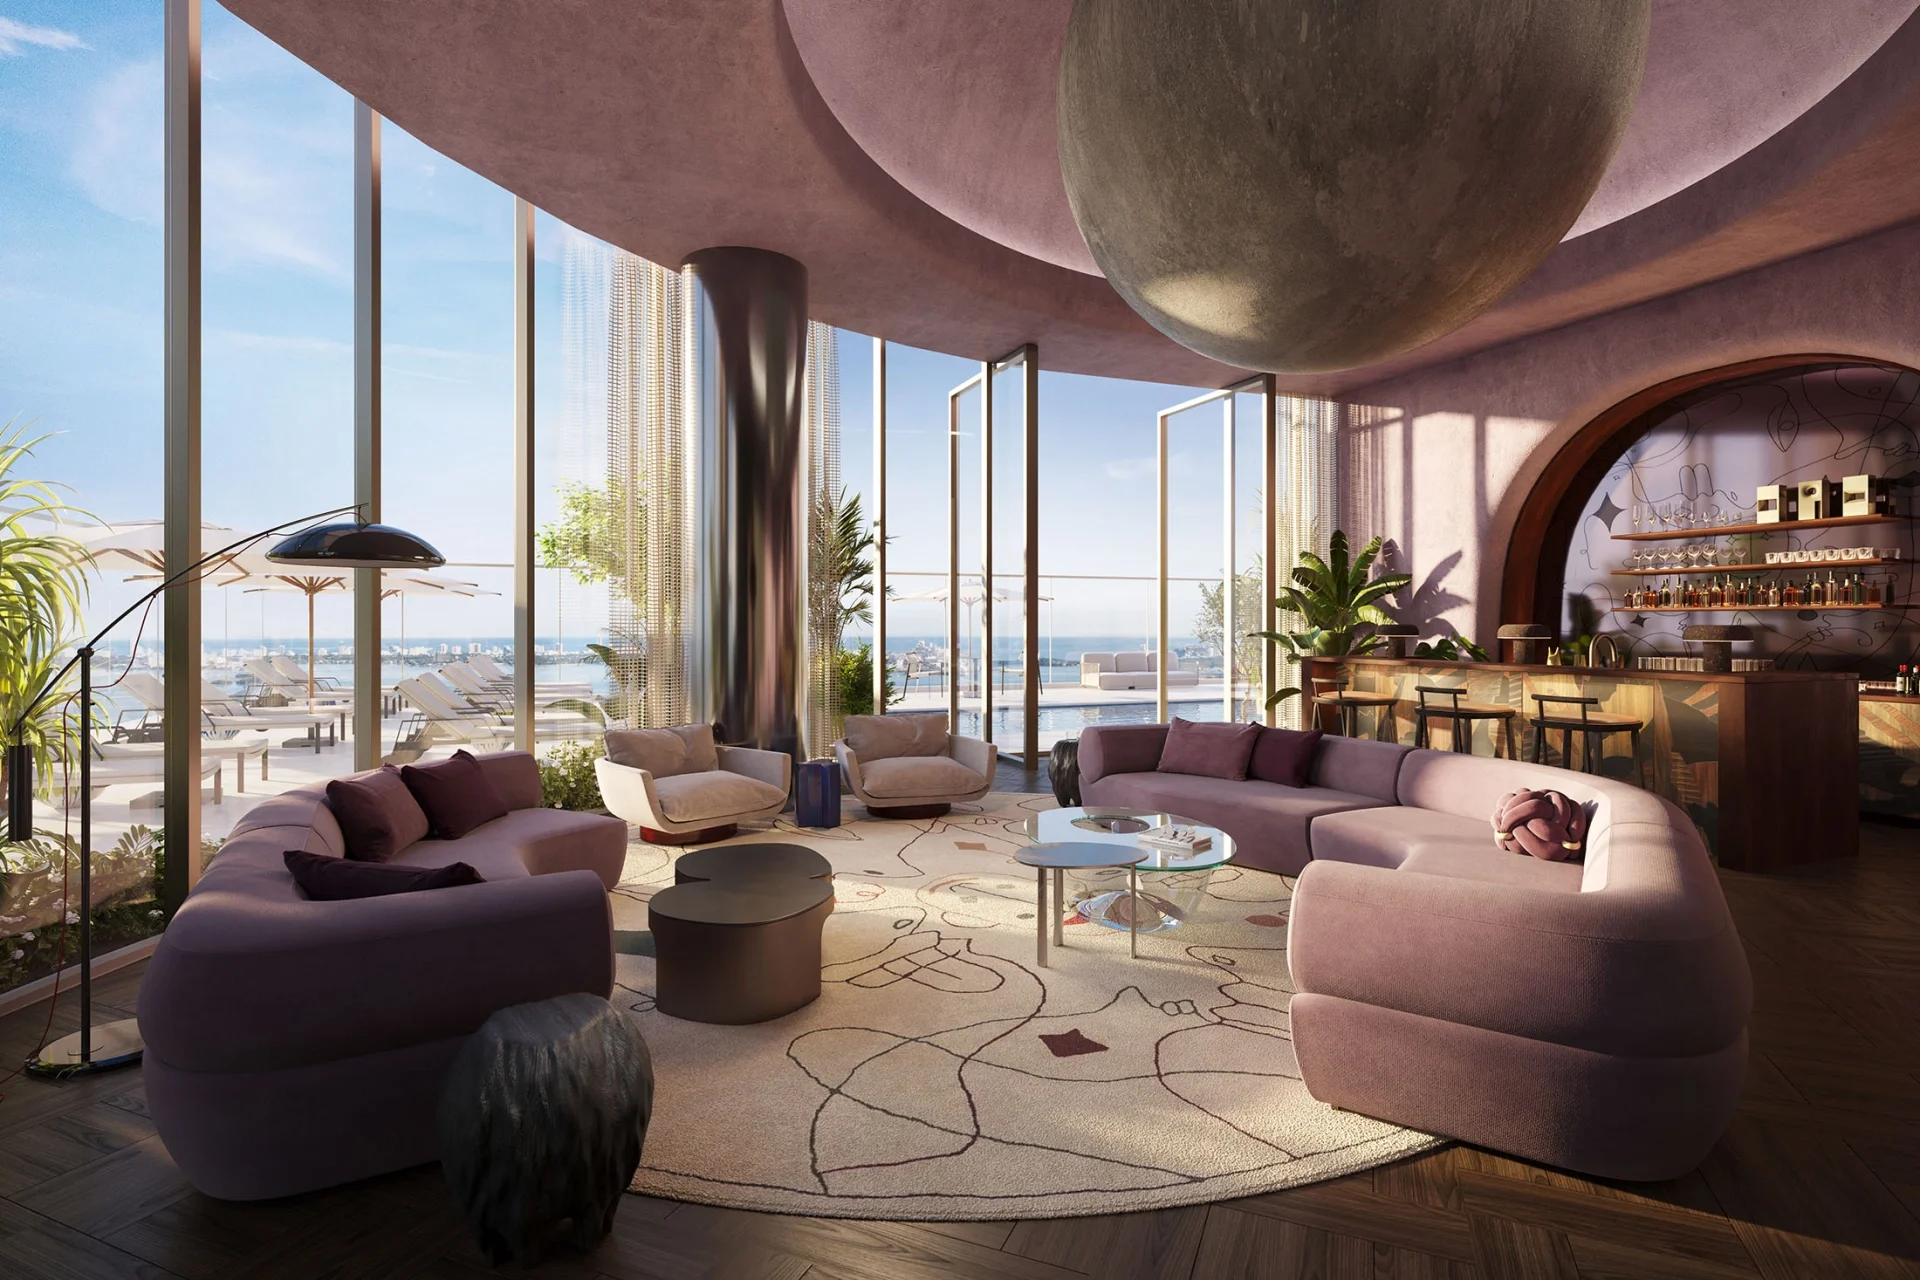
The building's wellness identity is anchored by The Well Club, a full-scale wellness destination created in partnership with the New York-based brand The Well and set across the seventh floor. Designed by Yabu Pushelberg with green marble floors and a tiki-inflected calm, it is conceived as an oasis rather than a gym tucked in a basement.
The program is comprehensive: a fitness studio with dedicated cardio and weight areas, a yoga and barre studio that opens onto an outdoor training terrace, squash courts, two private treatment rooms for massage and bodywork, an infrared sauna, steam room, hot tub and cold plunge, and self-guided experiences including a guided garden walk and compression and percussion therapy. It is wellness treated as a defining amenity, not an afterthought.
Jean-Georges Miami Tropic Residences at a glance
- Location
- 3501 NE 1st Avenue, just south of the Miami Design District
- Setting
- Nexus of the Design District, Wynwood & Midtown Miami
- Developer
- Terra (David Martin) & Lion Development Group
- Vision
- Chef Jean-Georges Vongerichten — his first residential project
- Architect
- Arquitectonica
- Interiors
- Yabu Pushelberg · Landscape by CLAD
- Scale
- 49 stories · 338 residences · one to four bedrooms
- Wellness
- The Well Club (7th floor), by The Well
- Retail
- 27,500 sq ft ground-floor retail · 80,000+ sq ft amenities
- Pricing
- From ~$914,000 (to ~$4.1M+)
- Timeline
- Anticipated completion ~2028
- Marketing
- Douglas Elliman
A building you can eat your way through
Dining is the through-line. Beyond the chef-designed kitchens, the culinary program includes a signature private restaurant on the pool level reserved for residents and a ground-floor dining presence that brings the chef's cooking to street level. Woven into that base is 27,500 square feet of retail, tying the tower into the walkable luxury fabric of the Design District rather than sealing it off from the neighborhood.

The broader amenity deck spans more than 80,000 square feet: a rooftop pool with a Sky Bar lounge, a resort-style pool deck with private cabanas, an outdoor theater, a golf simulator, a business lounge with coworking, a podcast recording studio, an art gallery, a residents' lounge, a kids' and teen lounge, and 24/7 concierge and valet. It is a program built for a building that wants to function as its own small neighborhood.
Why it matters for buyers
Jean-Georges Miami Tropic Residences arrives as the Design District transforms from a luxury-retail destination into a residential one, with roughly a thousand new units in the pipeline nearby. A chef-branded tower with a marquee architecture-and-interiors team, a full wellness club and a genuine culinary identity is exactly the kind of address that stands out in that wave — and the caliber of early buyers suggests the market agrees.
There are trade-offs worth naming. This is a pre-construction branded residence with an anticipated 2028 delivery, meaning a multi-year wait and the usual risk that timelines and specifications evolve. Branded residences also carry premium pricing and association fees for the service and programming that define them. But for buyers who want to live inside a chef's vision — in one of Miami's most in-demand corridors, with wellness and dining built into the architecture — few opportunities carry this combination of name, design pedigree and location.
Frequently asked questions
Where is Jean-Georges Miami Tropic Residences located?
How much do the residences cost?
Who is the developer and architect?
How many residences are there, and how tall is the tower?
What is The Well Club?
What is the food and dining experience like?
What other amenities does it offer?
Is it a good investment?
You've Visited — Now You Can Live Here Too.
Explore more of South Florida's newest luxury branded residences on 5 Reasons to Visit®.
More Luxury Residences →